
West End large community garden apartment
- Type
- Apartment
- Location
- West End, Brisbane
- Handover
- End of 2021
- Availability
- Brand new · available to buyers worldwide
- Price
- From A$470,000Sold Out
Project Overview
Feature 1: Inner-city community project
The project covers 2.6 hectares. It also forms part of the West End upgrade and regeneration in Brisbane, restoring and refurbishing heritage buildings and incorporating them into the community, presenting them to the public in a fresh new form. This not only unlocks their remaining commercial value but also enriches the daily lives of residents. As a new generation of integrated community, the project features vibrant dining, trendy shopping centres and entertainment venues. Once complete, it will include a 14,000 m² retail centre (including a 4,000 m² Woolworths flagship store), a 1,500 m² Goodlife gym, a childcare centre and children's playground, as well as a medical centre and pharmacy.
Factory Lane, Peters Square, Peters Lane and the public areas offer more than 30 places to enjoy coffee, dining, leisure and entertainment. Whether catching up with family and friends, having a coffee, strolling through the greenery, taking in a movie at night, or heading out alone for a drink at the bar, the project gives you more choices. Also worth noting is the Metro Arts Plaza cultural and arts showcase centre, opening in September, which brings together an art gallery, a small theatre and performance spaces, where residents can enjoy a romantic encounter with the arts.
Feature 2: High green space — set within a city garden
Nearly 40% of the project is green space, making residents feel as though they are living within a garden. Lush greenery combines with charming laneways, while well-arranged commercial and residential areas complement one another yet remain independent. Residents can enjoy the vibrant energy of the bustling city as well as the "poetry and faraway places" amid the leafy greenery.
Feature 3: Located in a quality school catchment — rich in educational resources
The project sits within the catchment for Brisbane State High School, and the primary school catchment is West End State School, rated 99. It is also just a short distance from the well-known Brisbane girls' school Somerville House and the boys' school St Laurence's College. In addition, the project is surrounded by a range of higher education institutions, with the Queensland University of Technology Gardens Point campus, the Griffith University Queensland College of Art and the South Bank TAFE all within walking distance. Public transport from the project runs directly to the University of Queensland.
Feature 4: High-quality finishes
Stage Two of the project comprises two buildings, the South Tower and the North Tower. The North Tower is move-in ready (completed) and mainly larger floor plans; the South Tower is expected to hand over at the end of 2021 and consists mostly of two-bedroom floor plans.
Compared with Stage One, the interior finishes of Stage Two have been fully upgraded, with European imported kitchen appliances and ducted air conditioning.
Feature 5: World-renowned developers — a multi-award-winning project
The project is a large mixed-use residential and commercial development created and delivered through the strong partnership of well-known Australian building developers Payce and Sekisui House Australia. It is four times the size of Payce's East Village in Zetland, Sydney (a key inner-city development area). The design team drew inspiration from many of the world's captivating cities, including New York, Copenhagen and Barcelona, to create this landmark group of buildings.
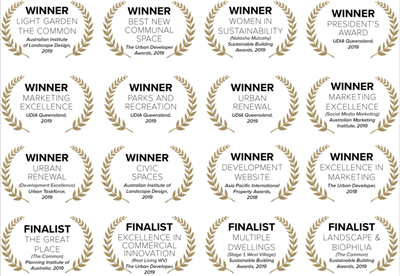
Thanks to its human-centred design philosophy, extensive green space and comprehensive amenities, the project won several major awards in 2019.
Gallery
Swipe to browse · tap to enlarge
Location Details
Nearby Amenities
Education
- The University of Queenslandapprox. 1.9 km
- West End State Schoolapprox. 700 m
- Queensland University of Technology (QUT)approx. 1.6 km
- St Laurence's Collegeapprox. 1.5 km
- Brisbane State High Schoolapprox. 800 m
- Somerville Houseapprox. 1.3 km
- Griffith University South Bank Campusapprox. 1 km
- TAFE Queensland South Bankapprox. 800 m
Transport
- Brisbane CBDapprox. 1.8 km
- Brisbane Airportapprox. 14.6 km
- Gold Coastapprox. 71.1 km
Shopping
- The Markets shopping centreapprox. 100 m
- Queen Street Mallapprox. 1.6 km
Medical
- Brisbane Private Hospitalapprox. 2.2 km
- Mater Hospital Brisbaneapprox. 1.9 km
- Queensland Children's Hospitalapprox. 1.5 km
Parks
- Davies Parkapprox. 1 km
- Roma Street Parklandapprox. 2.2 km
- South Bank Parklandsapprox. 1 km
- Parkapprox. 600 m
- City Botanic Gardensapprox. 1.9 km
Recreation
- Suncorp Stadiumapprox. 1.8 km
- Gallery of Modern Art (GOMA)approx. 1 km
- State Library of Queenslandapprox. 1.3 km
- Queensland Art Gallery (QAGOMA)approx. 900 m
- Queensland Museumapprox. 1 km
- The Star Brisbaneapprox. 1.5 km
- Queensland Performing Arts Centreapprox. 800 m
- Ferry terminalapprox. 3 km
- Brisbane Convention & Exhibition Centreapprox. 700 m
- Queen's Wharf Brisbaneapprox. 1.5 km
- The Gabbaapprox. 2.9 km
Floor Plans
Floor Plan 1
1 bed · 1 bath · 1 car · 72 m²
From A$470,000
Floor Plan 2
2 bed · 2 bath · 1 car · 91 m²
From A$643,000
FAQs
- How much does this project cost?
- This project is sold out.
- Where is this project located?
- It is located in West End, Brisbane, Queensland, Australia.
- What type of property is this?
- Apartment.
- When is handover?
- End of 2021.
- How far is it from The University of Queensland?
- Approx. 1.9 km.
- How far is it from Queensland University of Technology (QUT)?
- Approx. 1.6 km.
- How far is it from Griffith University South Bank Campus?
- Approx. 1 km.
- Which schools are nearby?
- West End State School (approx. 700 m), St Laurence's College (approx. 1.5 km), Brisbane State High School (approx. 800 m), Somerville House (approx. 1.3 km), TAFE Queensland South Bank (approx. 800 m).
- How far is it from the CBD?
- Brisbane CBD: approx. 1.8 km.
- How far is it from the airport?
- Brisbane Airport: approx. 14.6 km.
- What floor plans are available?
- Featured floor plans: Floor Plan 1 (1 bed · 1 bath · 1 car · 72 m², from A$470,000), Floor Plan 2 (2 bed · 2 bath · 1 car · 91 m², from A$643,000). Contact us for more options.
- Can overseas buyers purchase?
- Yes. This is a brand-new development and buyers worldwide are welcome to purchase.